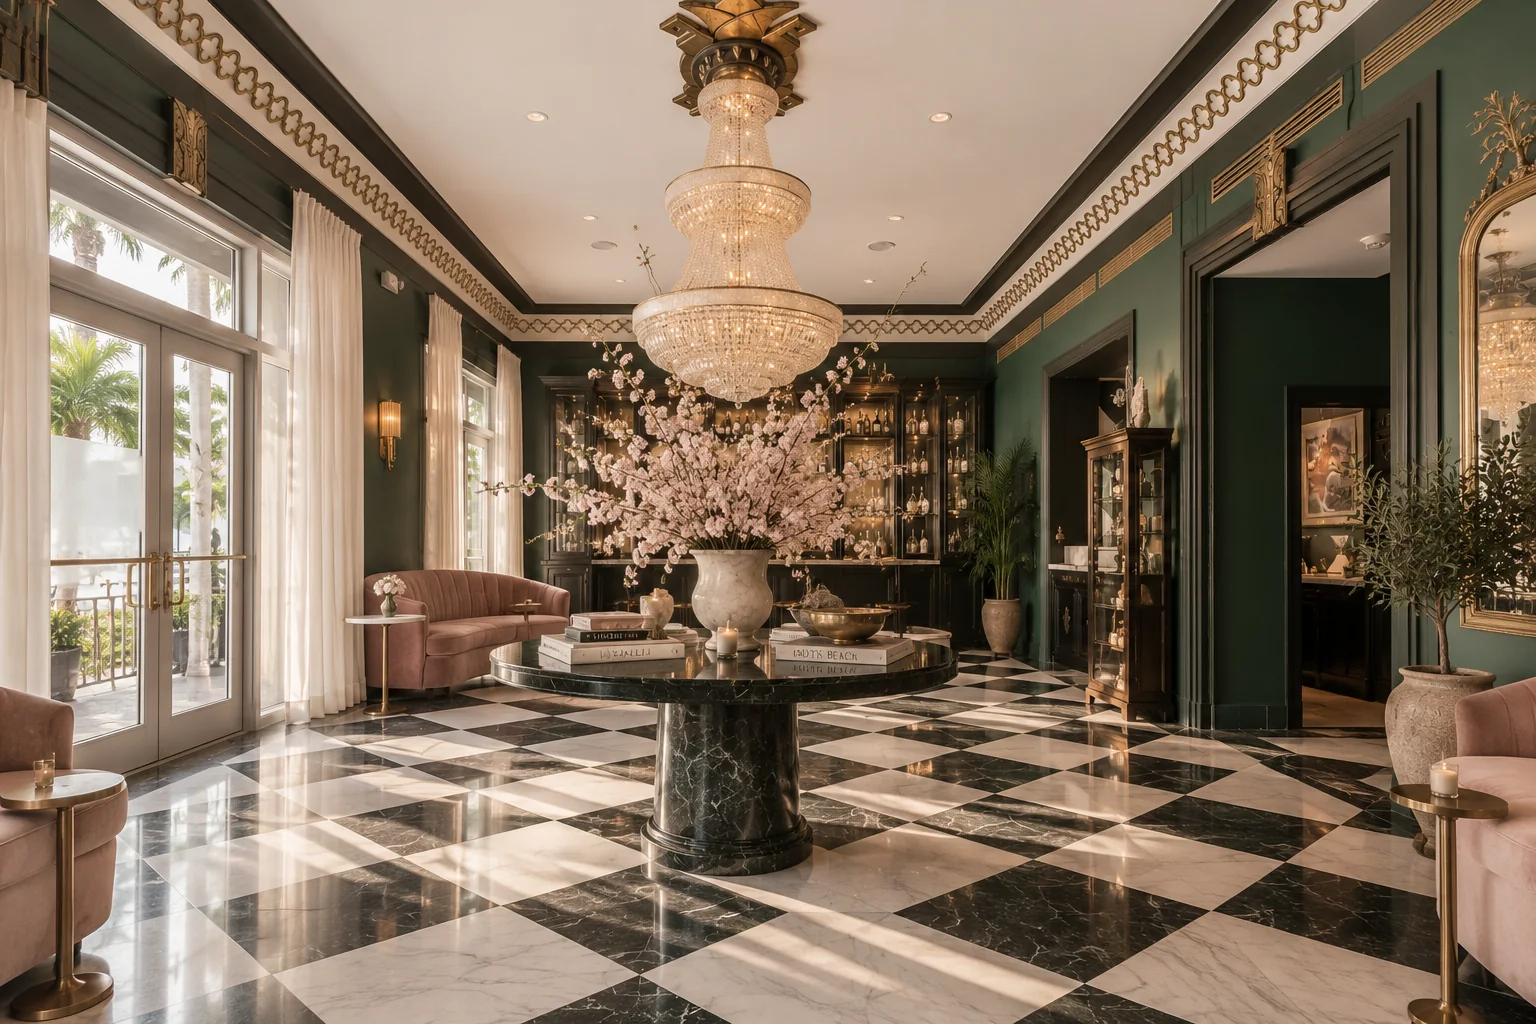
Concept study·South Beach
The Vanity
A 1930s Art Deco hotel in South Beach, redesigned around how women actually travel together.
An original concept study. Imagery is conceptual.
The guest
She is traveling with her closest friends for a milestone birthday, a long-postponed reunion or the weekend that has lived in the group chat for a year.
Every hotel she has booked for this trip was designed for someone else. One chair and one bad mirror. Four women sharing a bathroom counter the size of a laptop. Lobby seating arranged in twos. The Vanity turns each of those around.
The rooms
The rooms are too small for a conventional luxury repositioning, and no walls move. So the small room became the brief: the best-designed room on the street for four women getting ready at the same time. The vanity is the hero, not the bed.
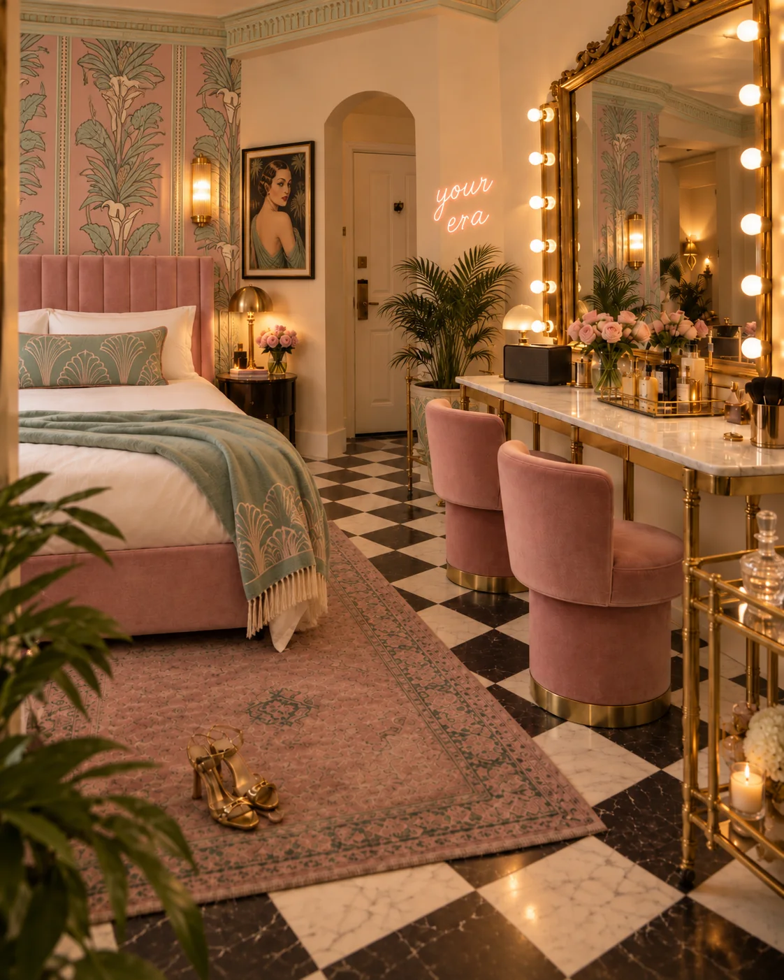
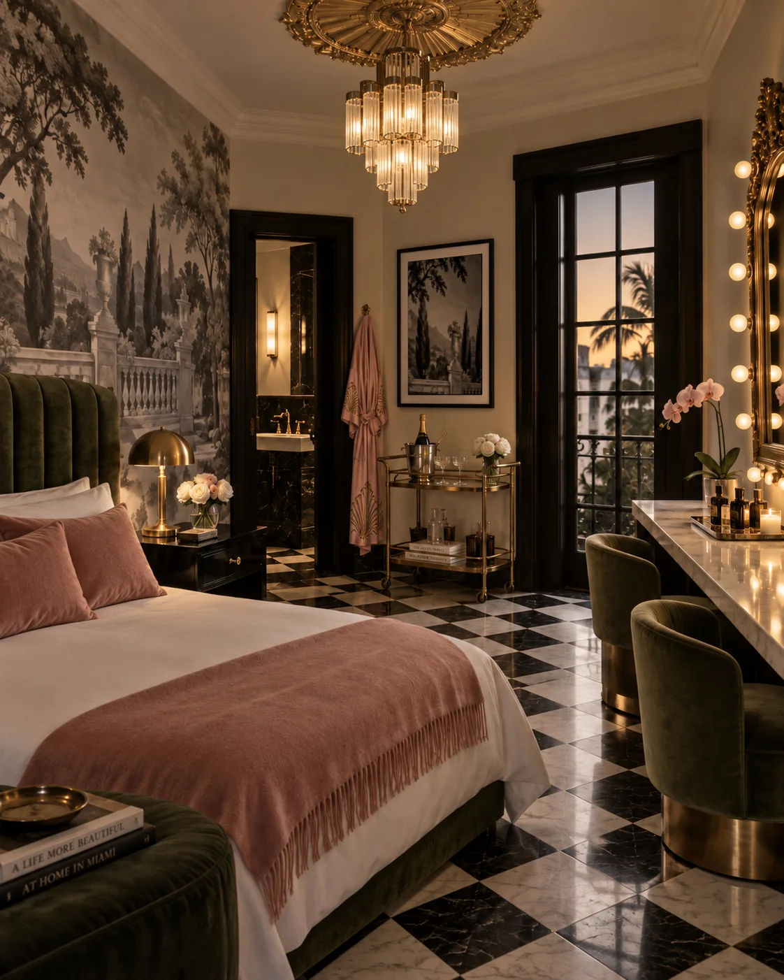
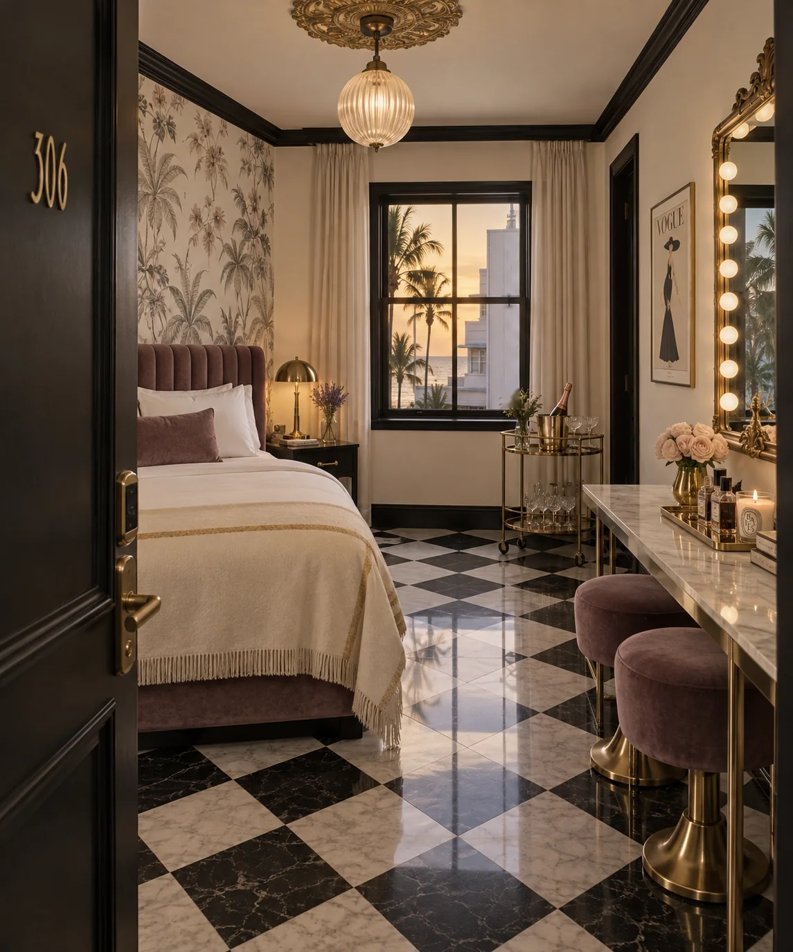
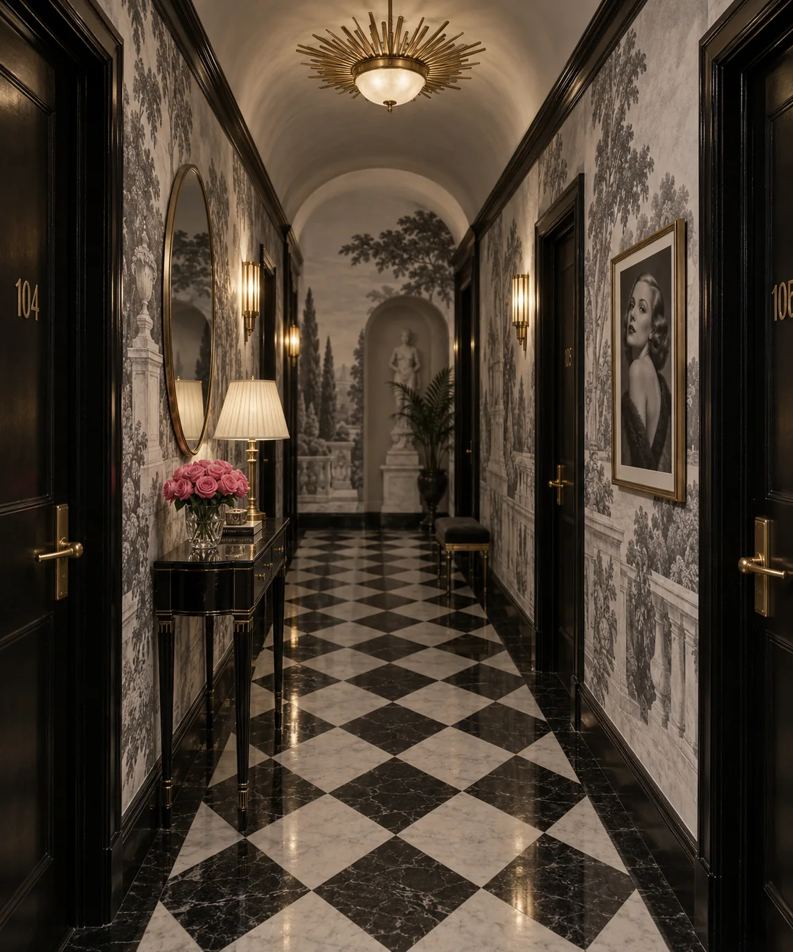
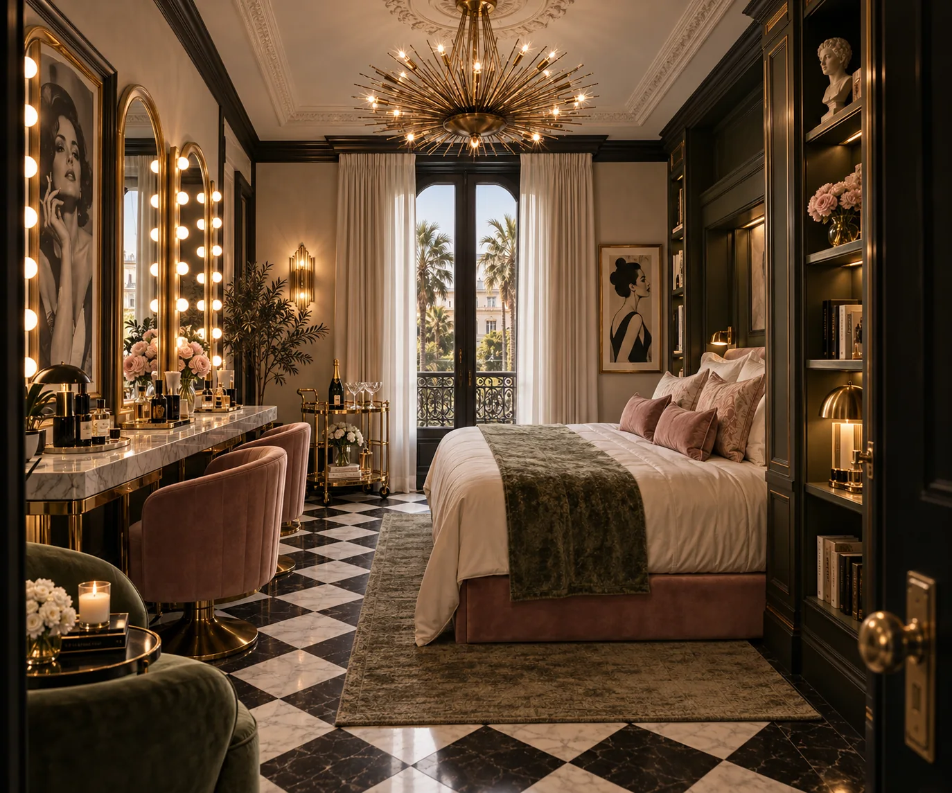
One shell in every room: black trim, a black and white marble floor, cream plaster and brass. Only the wallpaper and velvet change, which keeps the build simple and gives guests a reason to come back for a different room.
From Palm Beach to South Beach
The New Palm Beach Classic travels well. Restraint, real materials and collected pieces stay. Arches become Deco fans and sunbursts, daylight becomes lamplight and mirror bulbs, and the palette turns to black, cream and gold.
Color never goes on the architecture. Pink, sage and mauve live only in what changes from room to room: wallpaper, velvet, flowers, a robe on a hook.
The experience
Arrival, the room and a ground-floor restaurant built to fill with people who aren't staying, all designed for the group rather than the individual guest.
Have a building that isn't performing?
The Vanity started with a constraint most owners would call a flaw. Finding the category inside a building is where every Palmaison project begins.
The aim: move a mid-market hotel into the upper boutique rate band with no structural work.
The full concept study, including positioning, programming and projections, is available to owners and investors on request.
Request the full studyConcept and design by Palmaison.